
Real Estate Floor Plans for GTA Listings
Accurate and attractive 2D floor plans that help buyers understand the space and layout of your property.
Our Floor Plan Services
Explore our range of floor plan solutions for every listing and marketing need.
2D Floor Plans
Accurate, clean, and professional. Perfect for MLS and print.
- Precise room measurements
- Clean layout with labels
- Delivered in print + web formats
- Fixed furniture and fixtures shown
Delivered Formats
You'll get your plans in:
- High-resolution PDF
- Web-optimized PNG
- MLS-ready dimensions
Accuracy & Compliance
Fast, accurate, and MLS-compliant:
- Includes measurement disclaimers
- Measured from an on-site scan, processed and quality-checked before delivery
- Includes a measurement disclaimer for MLS use
Sample Floor Plans
Clean, accurate, and listing-ready. Here are a few examples of the floor plans we deliver.
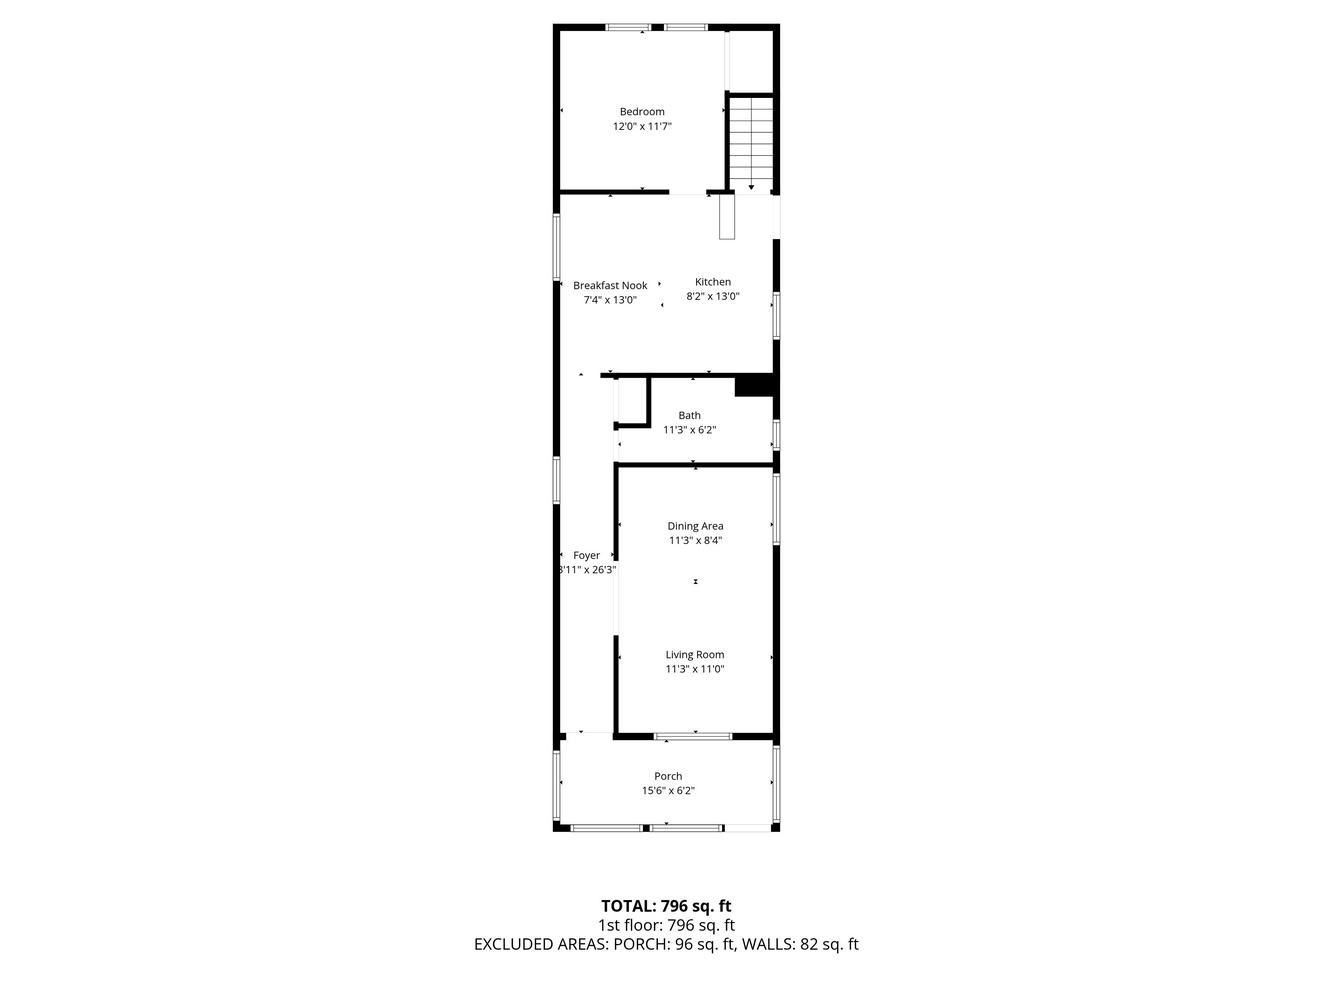
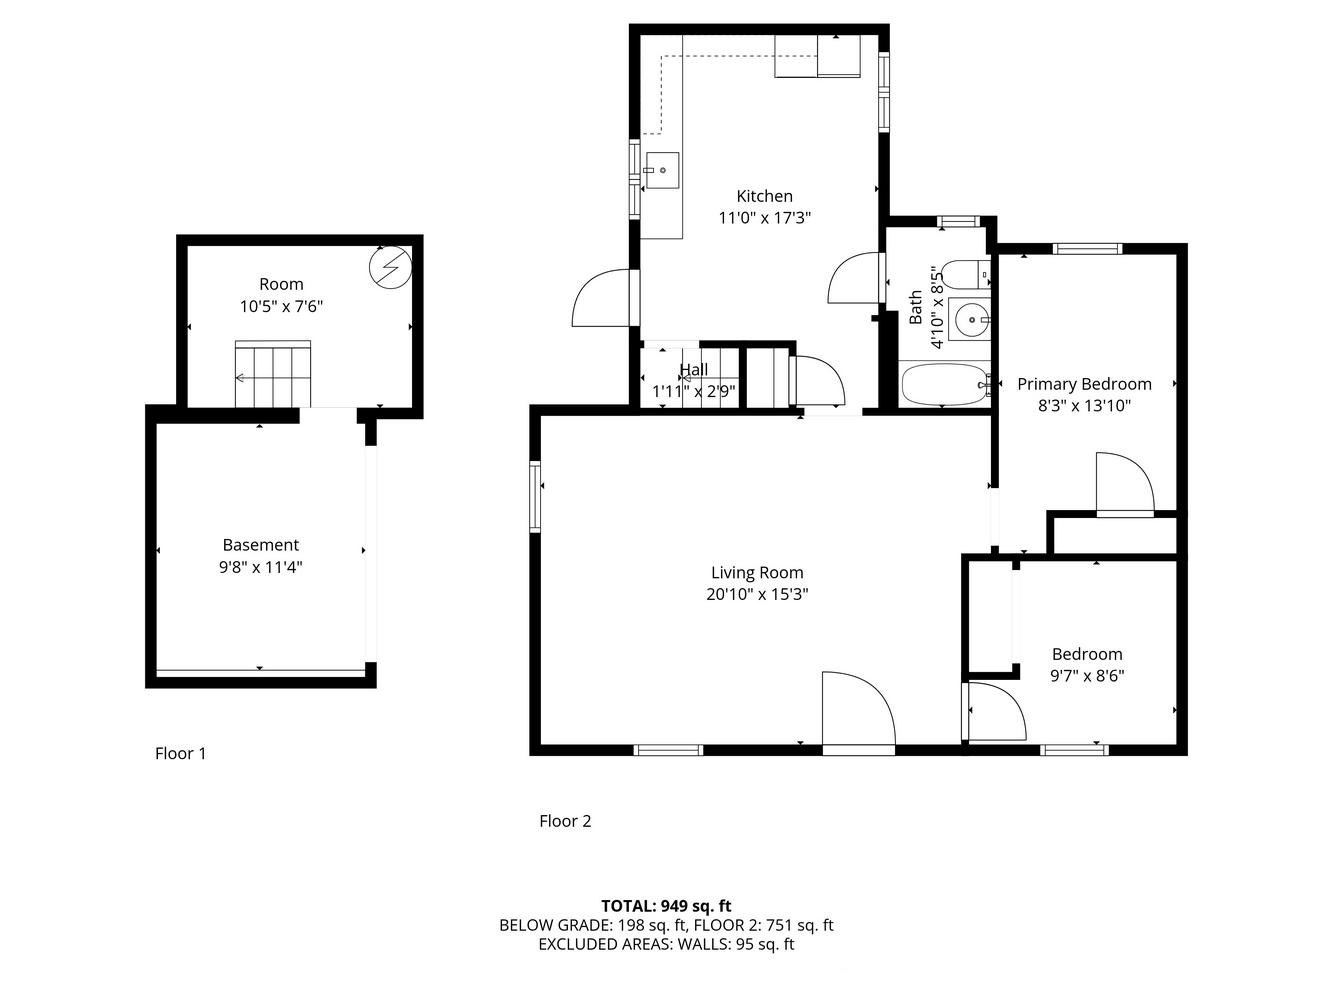
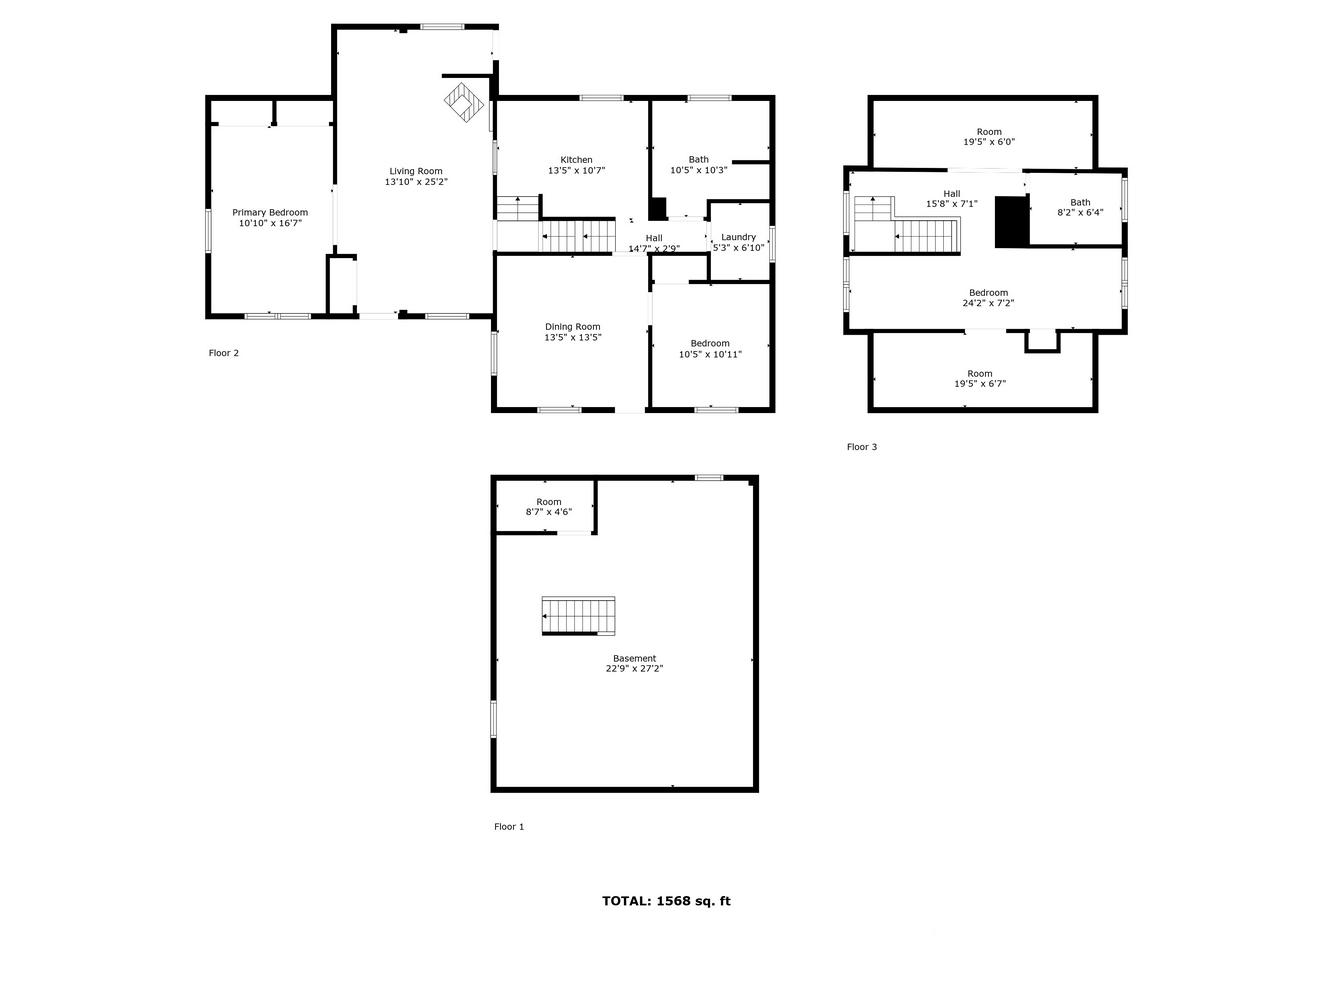
Our Floor Plan Process
A simple, scan-based process that fits right into your shoot.
On-Site Scan
A LiDAR scan taken on-site during your shoot captures the complete layout in minutes.
Processing
The scan is converted into a clean, scaled 2D plan with accurate room dimensions.
Quality Check & Delivery
Every plan is reviewed by hand for accuracy, then delivered as a PDF and PNG within 24 hours.
Floor Plan Pricing
Simple pricing. High-impact visuals. No hidden fees.
flat rate, all sizes
Trusted for Accuracy, Speed & Flexibility
Service Areas
We provide floor plan services throughout Southern Ontario
Don't see your city? We likely serve your area! Contact us to confirm coverage.